 Member of Morris Group International
Model FRC Series
Fire Rated Ceiling Access Doors
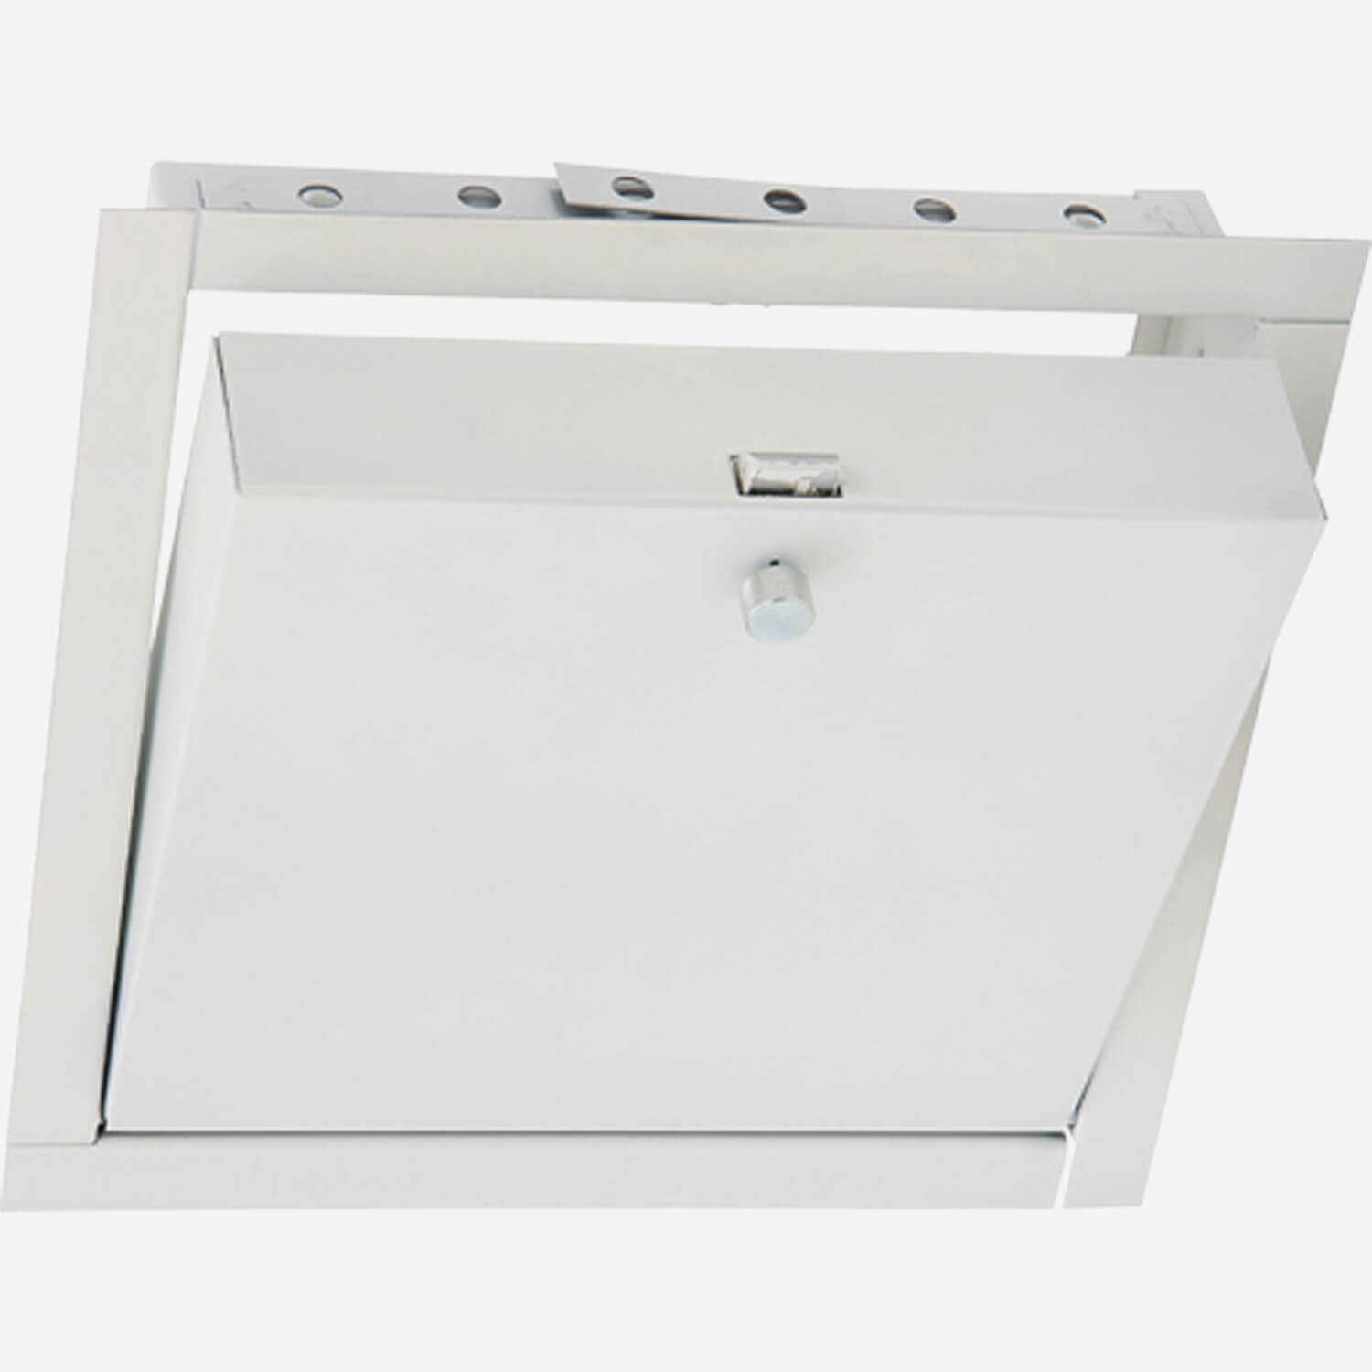
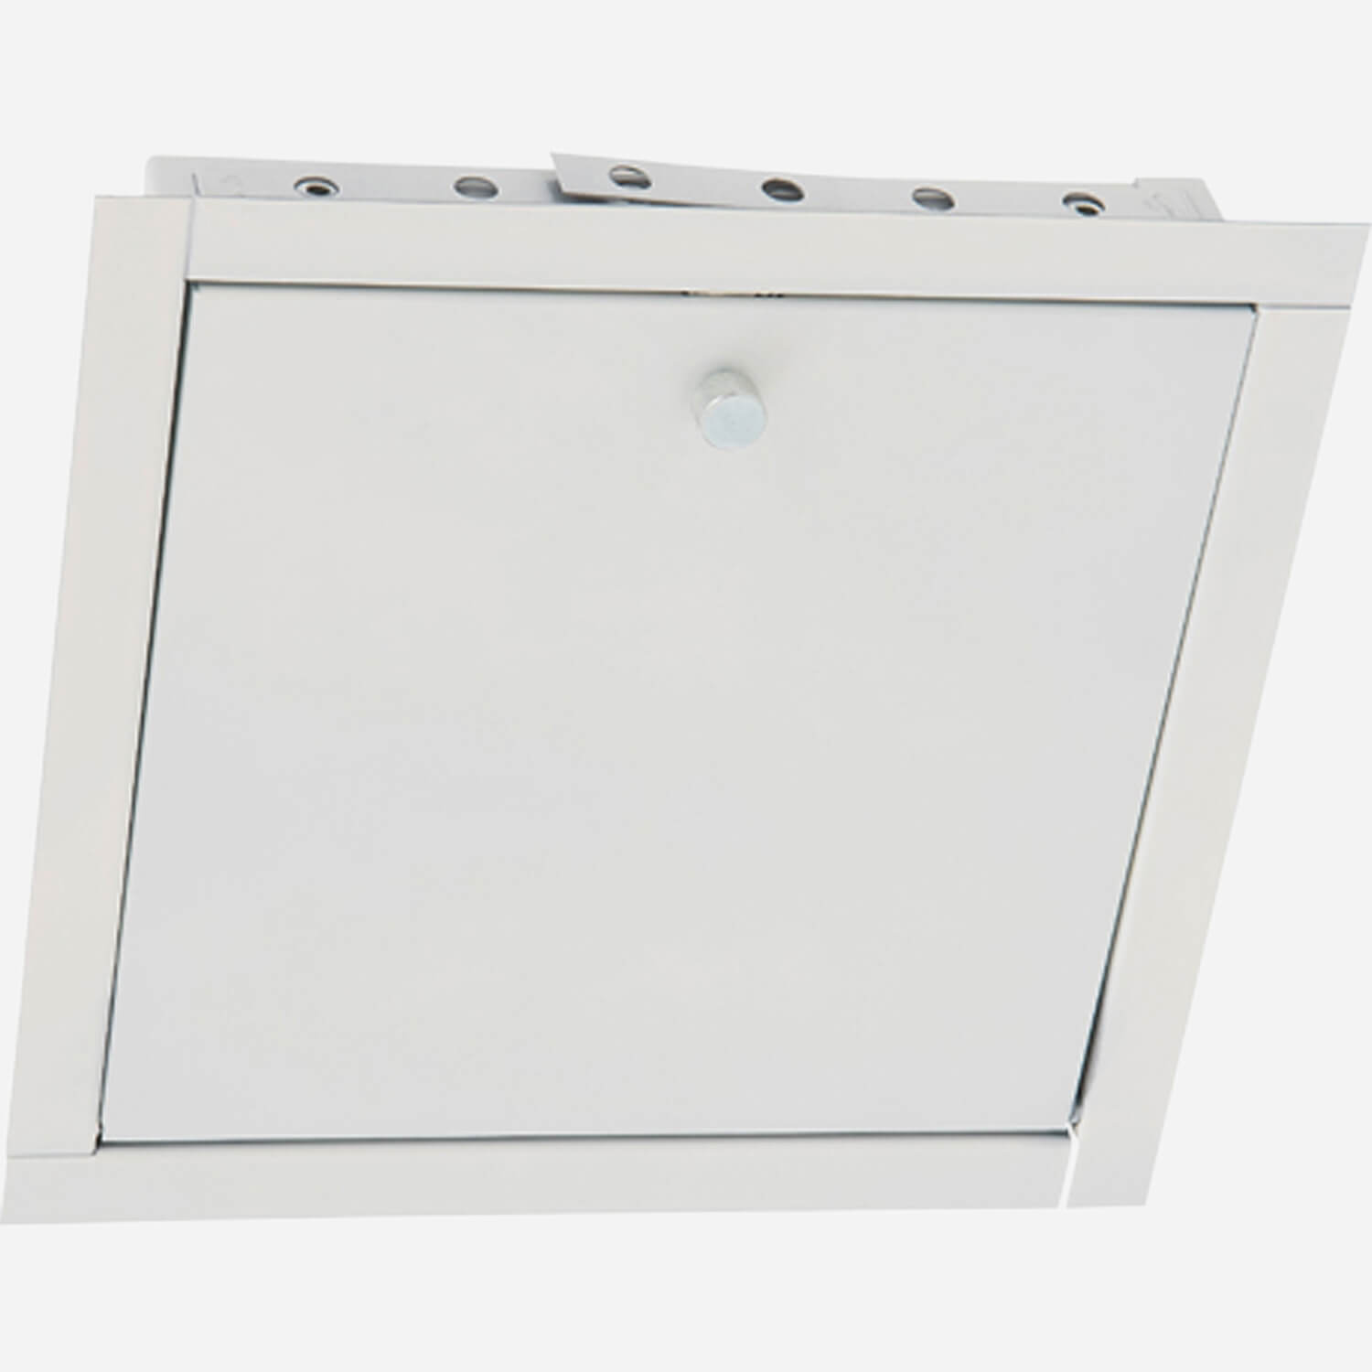
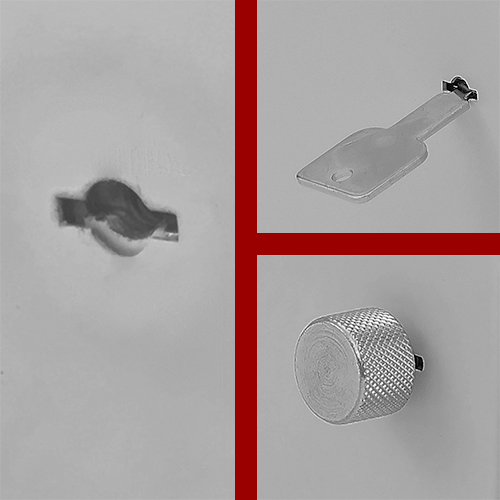
Access door frame shall be fabricated from 16 gage galvannealed steel with a prime coat finish and provided with masonry anchors and bolt holes. Access door panel shall be fabricated from 20 gage galvannealed steel with a prime coat finish. Door shall be filled with 2 inch thick fire rated insulation and be welded pan type. Access door shall have spring automatic closer be self-latching and contain interior latch release. Exterior latching shall be recessed and universal self-latching bolt operated by either a knurled knob or flush key. Finish shall be a prime coat suitable for painting. Underwriters Laboratories classification shall be: Classified access frame and fire door assembly 1.5 hours B-Label. Meets ANSI-UL 10B standard and by Warnock-Hersey for 3 hours in ceilings.
CALIFORNIA WARNING: Cancer and Reproductive Harm - www.P65Warnings.ca.gov - Learn More about this warning
Downloads
Resource Type | Title | Description | File Size | Action | |
|---|---|---|---|---|---|
 | | MGI Brands Flyer (pdf) | 718 KB | ||
| | Brochure Architectural Fire Cabinets - Includes Alta 7000 Series, Buena 7100 Series, Dana 7200 Series, Loma 7300 Series; Extinguisher/ Valve Cabinets Alta 8000 Series, Buena 8100 Series, Dana 8200 Series, Loma 8300 Series | 3 MB |
Can't find what you are looking for? Get in touch
Related Figure Numbers
Model | Description |
|---|---|
| FRC8x8 | 8 x 8" Nominal Size |
| FRC10x10 | 10 x 10" Nominal Size |
| FRC12x12 | 12 x 12" Nominal Size |
| FRC14x14 | 14 x 14" Nominal Size |
| FRC16x16 | 16 x 16" Nominal Size |
| FRC18x18 | 18 x 18" Nominal Size |
| FRC20x20 | 20 x 20" Nominal Size |
| FRC22x30 | 22 x 30" Nominal Size |
| FRC24x24 | 24 x 24" Nominal Size |
| FRC24x36 | 24 x 36" Nominal Size |
| FRC22x36 | 22 x 36" Nominal Size |