Logo

1.5" Fire Hose Rack Cabinet

Model 1000 Series
ADA Compliant
Submittal
Submittal 1000 Series Cabinet (pdf)
Model 1000 Series

1.5" Fire Hose Rack Cabinet

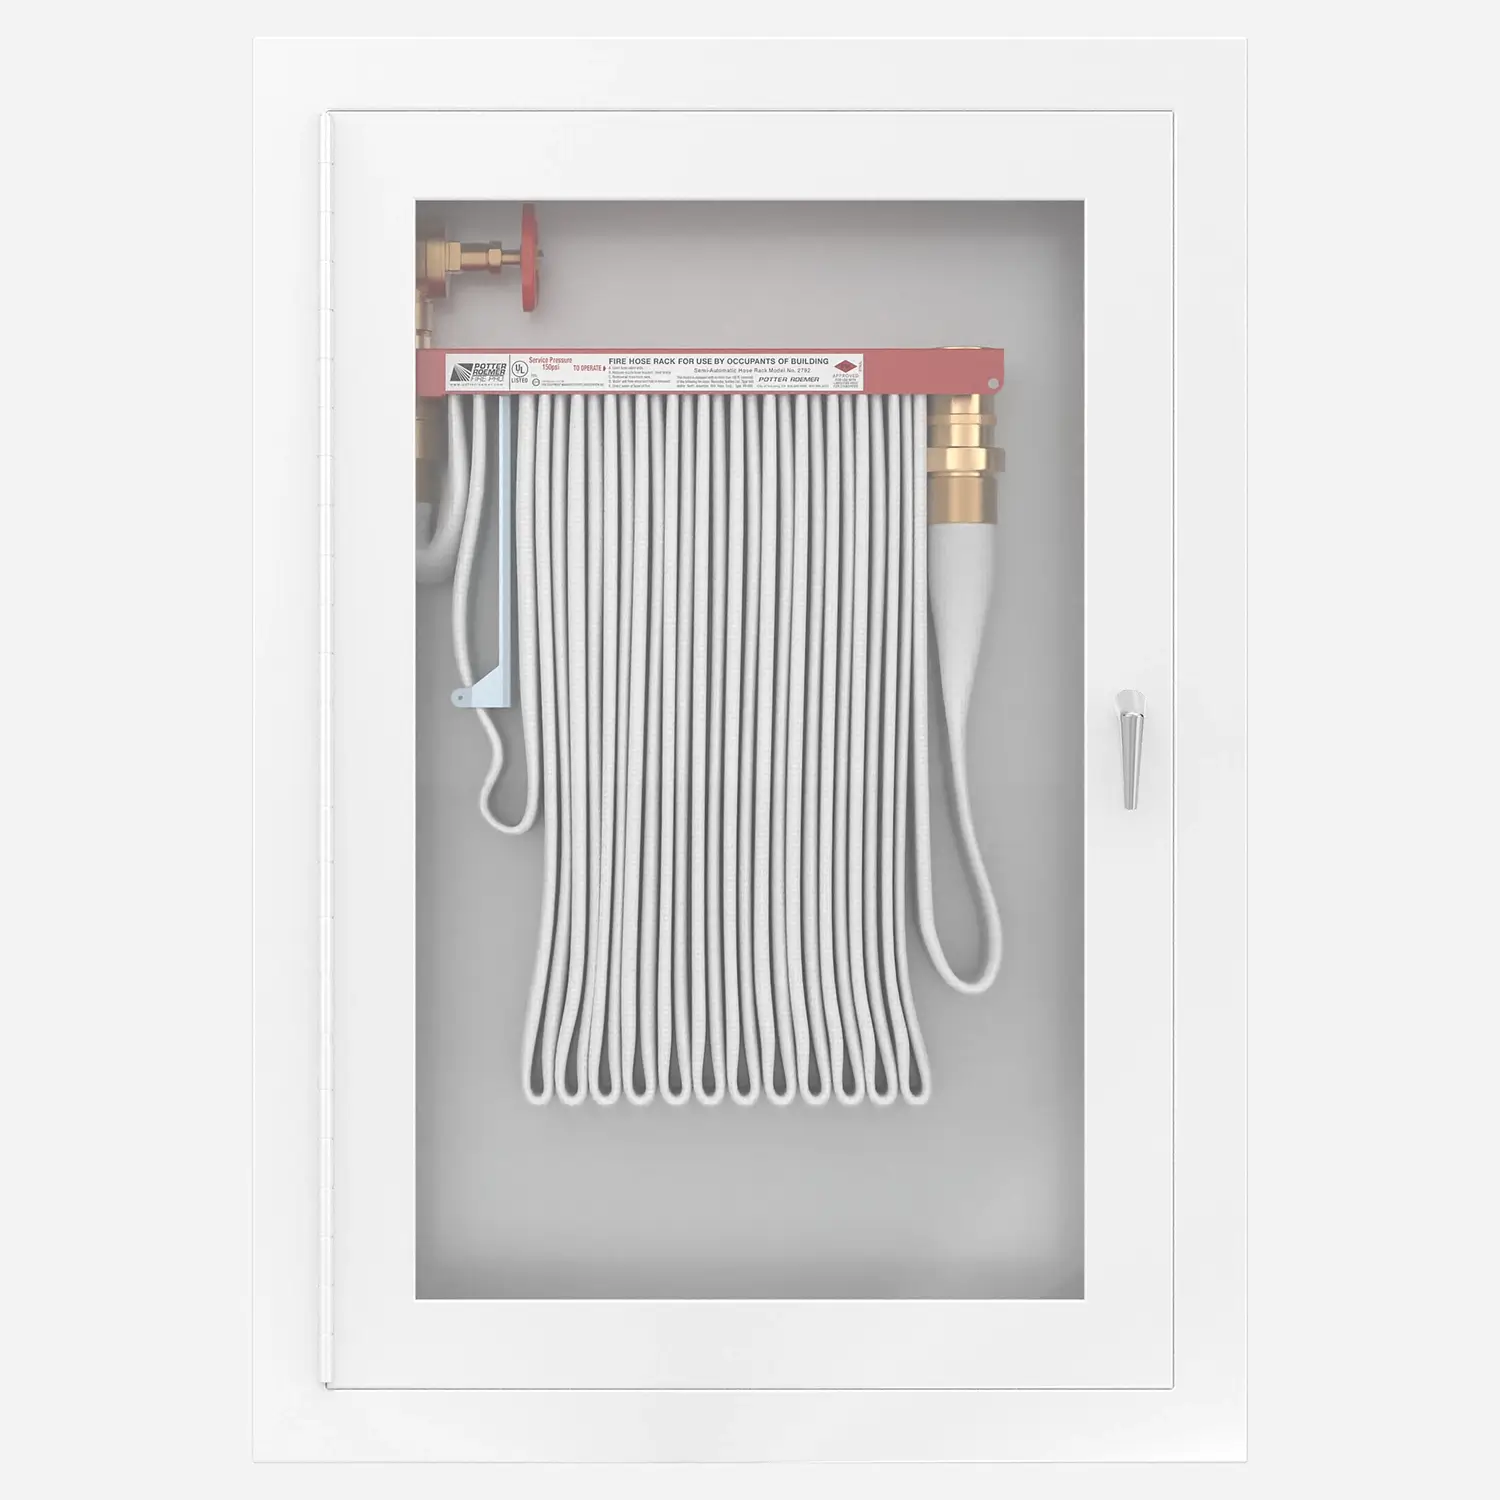
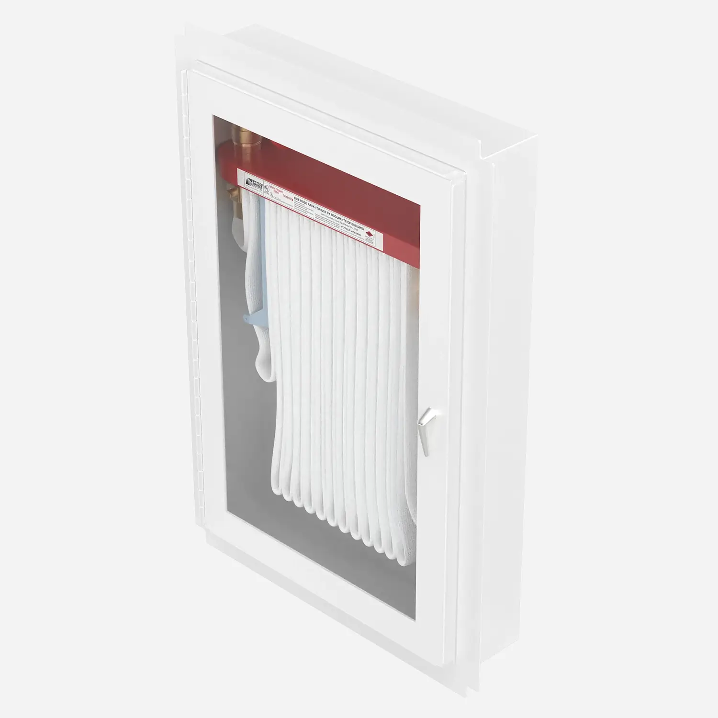
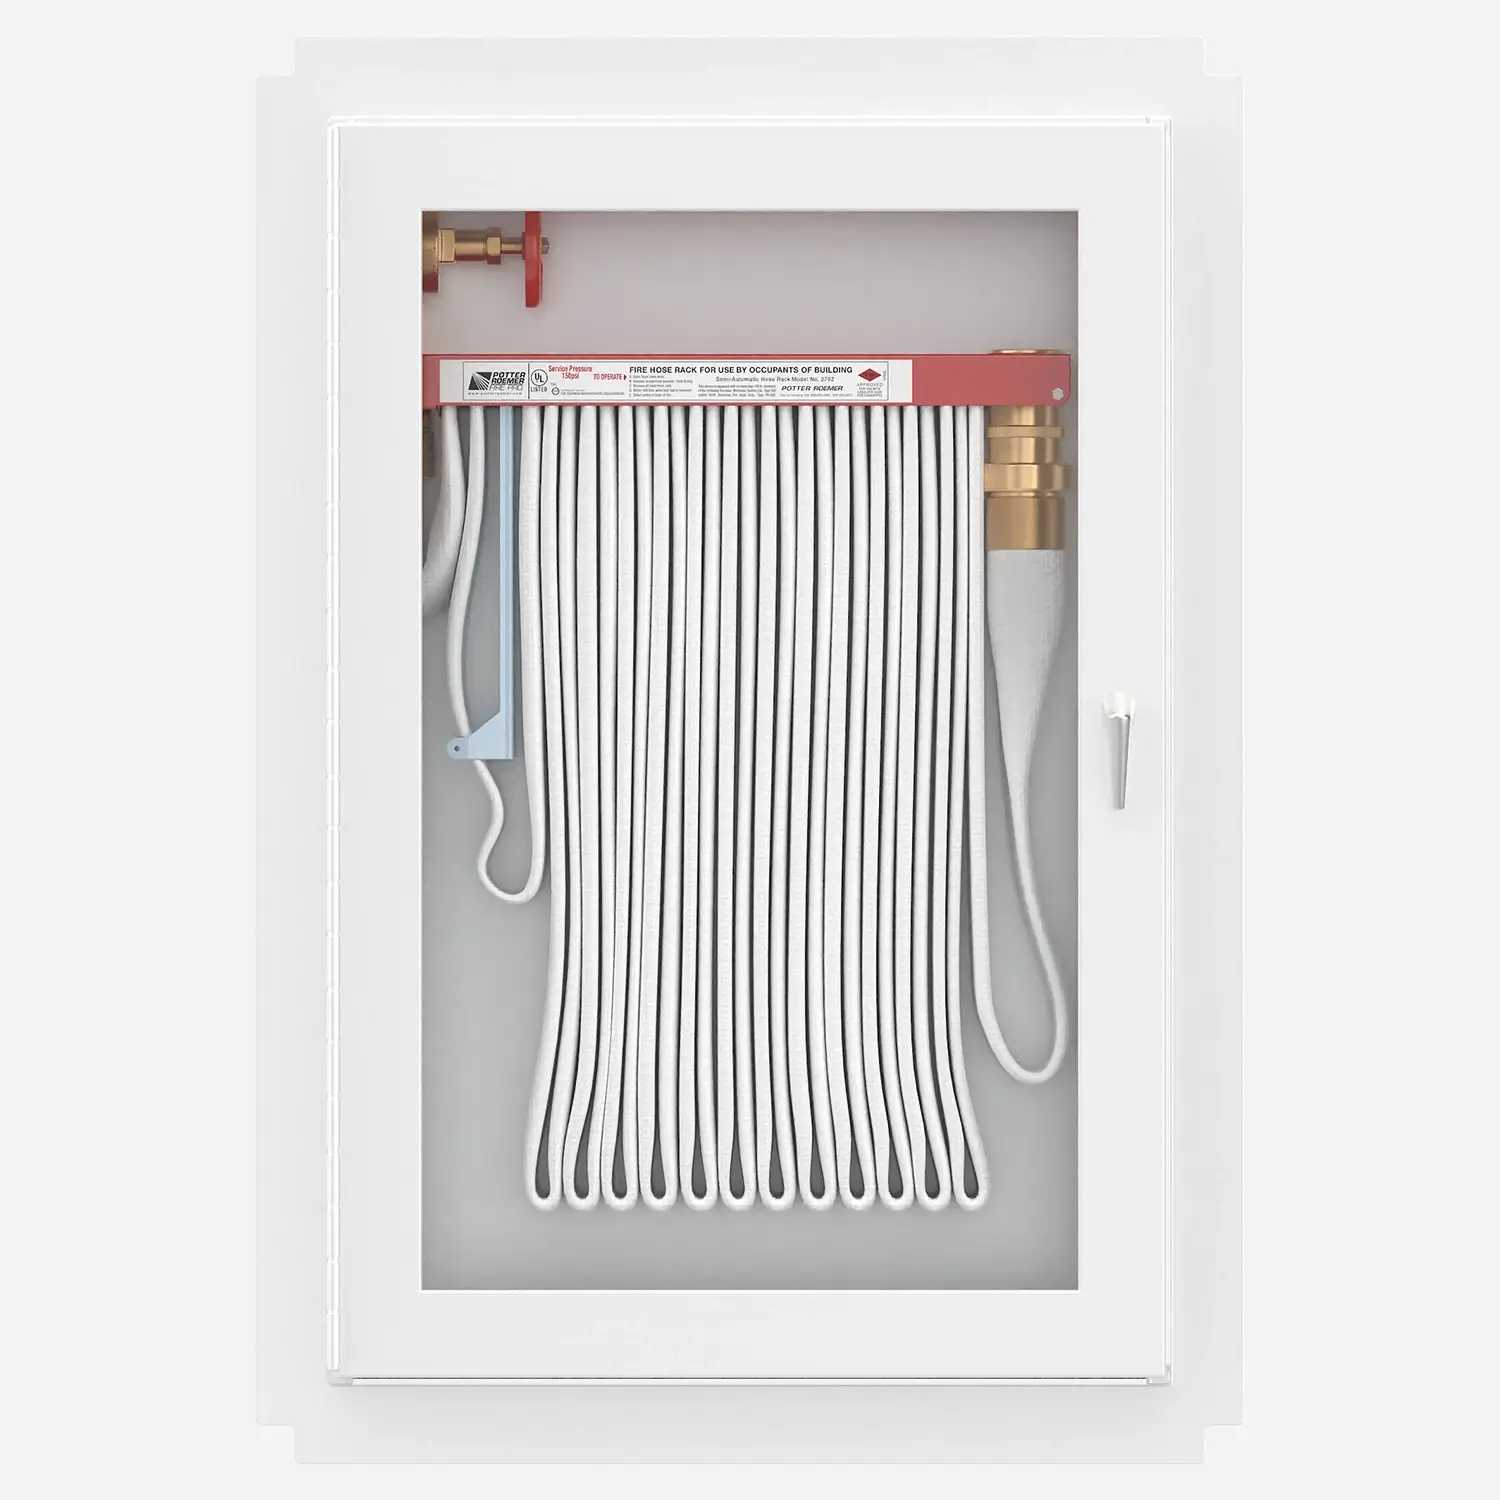
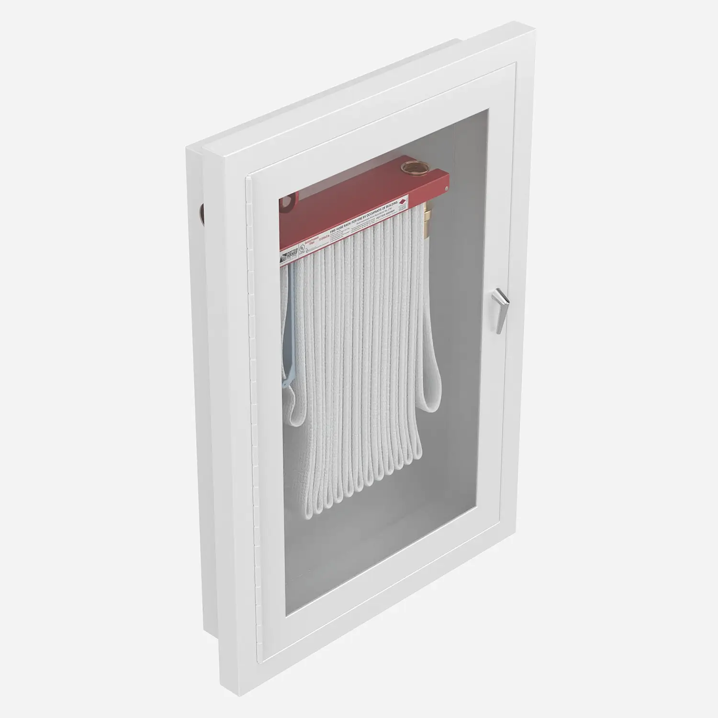
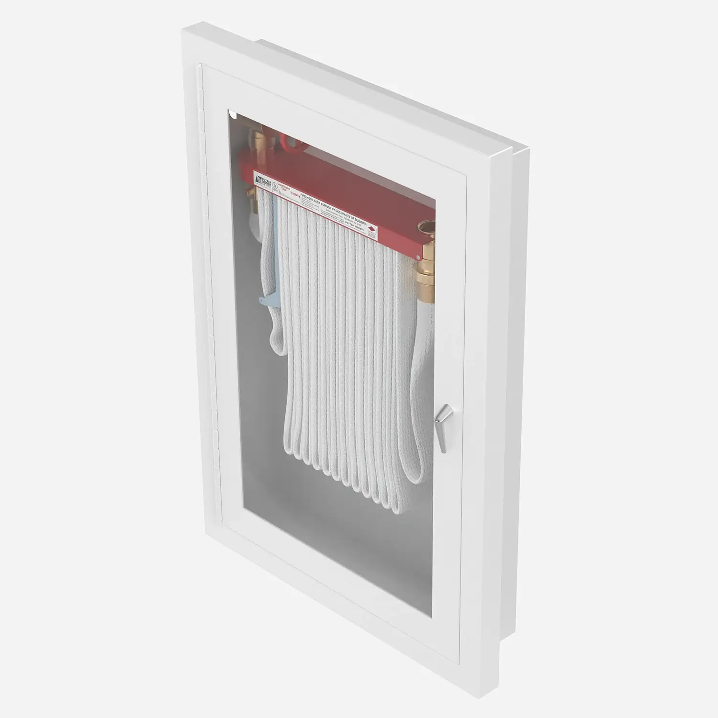
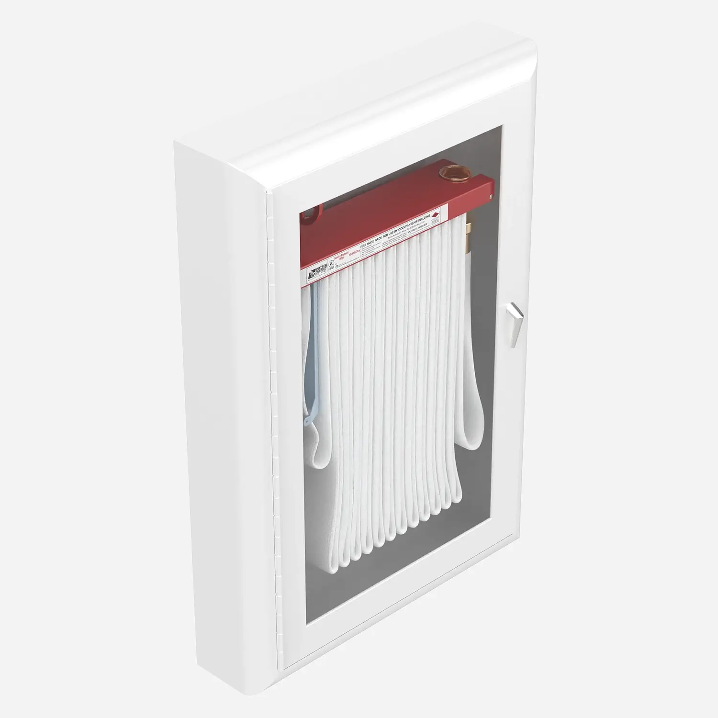
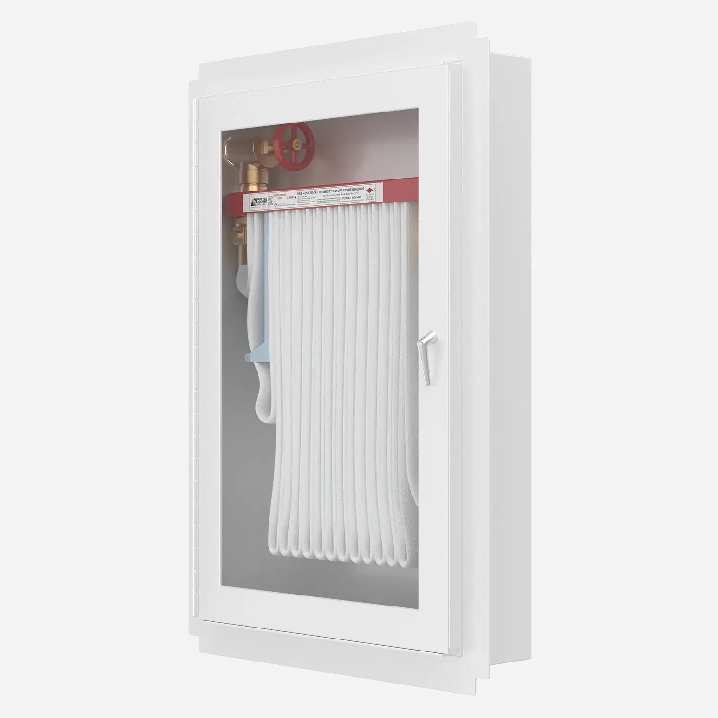
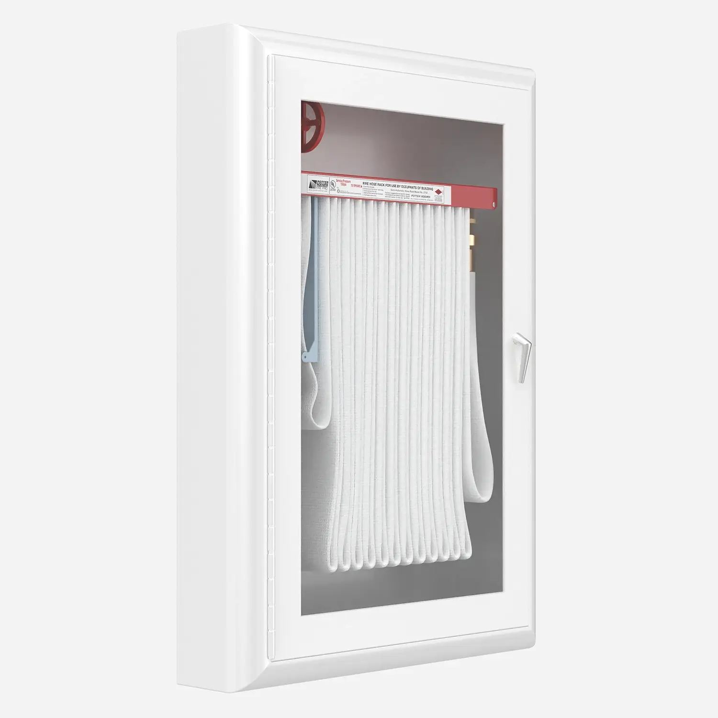
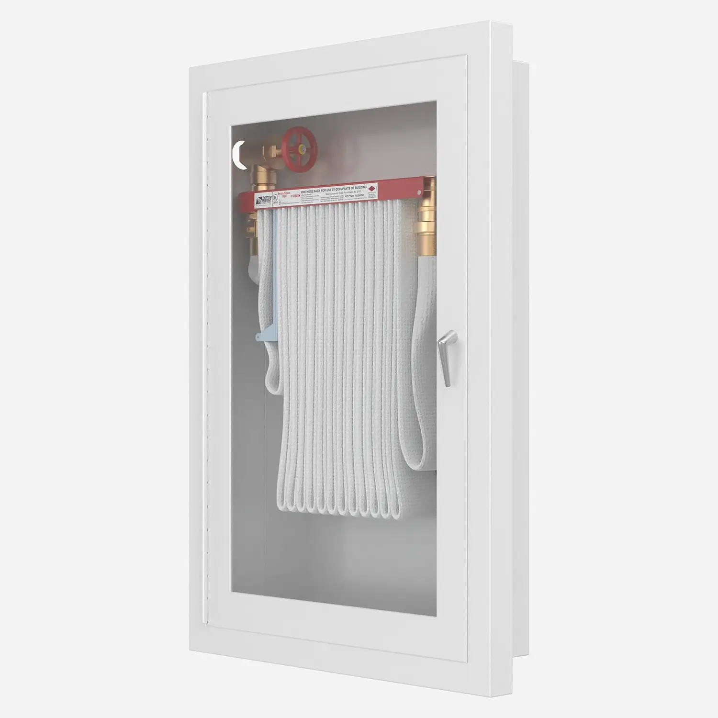
This cabinet holds a 1-1/2" (3.8 cm) fire hose rack assembly with either Poly-Flex or PR-Super Flex hose. 1000 Series cabinets will also accommodate a portable 5 lbs. (2.2 kg) ABC fire extinguisher when required. The cabinet is constructed from a 20 gauge steel box and door with 18 gauge frame and a continuous steel hinge (brass pin). Steel corner seams are welded and ground smooth. Semi-recessed and surface-mounted cabinets are furnished with 0.125" (0.31 mm) radiused frame. Semi-recessed and surface-mounted cabinets are furnished with rolled radius. All components are powder-coated with an electrostatically-applied thermally-fused recoatable white polyester finish

FUNCTION: 1000 Series cabinets accommodate a single 1-1/2" (3.8 cm) fire hose assembly with either Poly-Flex or PR-Super Flex hose. 1000 Series cabinets will also accommodate a portable 5 lbs (2.2 kg) ABC fire extinguisher when required.

REGULARLY FURNISHED: 20 ga. box, 20-gauge tubular steel door with 18-gauge frame and a continuous steel hinge (brass pin). Steel corner seams welded and ground smooth. Recessed, semi-recessed and surface mounted cabinets are furnished with 0.125" (0.31 cm) radiused frame. Semi-recessed and surface-mounted cabinets are furnished with rolled radius. All components are powder-coated with an electrostatically applied, thermally fused, and recoatable white polyester finish. Wall mounting and size of the cabinet are selected by model number.

Available Models

1002, 1004, 1006, 1012, 1014, 1016, 1022, 1024, 1026, 1052, 1054, 1056
Refer to the catalog page and/or "Product Models" Section below for more information.

Downloads

Resource Type
Title
Description
File Size
Action
PDF icon
Submittals
PDF icon
Submittal 1000 Series Cabinet (pdf)
1.5" Fire Hose Rack Cabinet [1002, 1004, 1006, 1012, 1014, 1016, 1022, 1024, 1026, 1052, 1052, 1052]621 KB
PDF icon
Brochures/Flyers
PDF icon
MGI Corporate Brochure (pdf)
Who we are, Our History, Morris Group International Today27 MB
PDF icon
Brochures/Flyers
PDF icon
MGI Brands Flyer (pdf)
MGI Brands Flyer (pdf)718 KB
PDF icon
Brochures/Flyers
PDF icon
Potter Roemer Mechanical Brochure (pdf)
Potter Roemer Mechanical Products - Pressure Reducing Valve, Hose & Gate Valves, Flush Connection, Wall & Freestanding Connections, Hydrants, Roof Connections, Pump Test Connection, Hose Rack Assemblies, Hose & Storage, Nozzles, Hose Cabinets, Extinguisher Cabinets, Valve Cabinets, Fire Pro Products [L# L1001700, Feb 2026]2 MB

Specifications

Material20 Gauge Steel Box, 20 Gauge Steel Door, 18 Gauge Steel Frame
ADA Models1002, 1004, 1006, 1012, 1014, 1016, 1022, 1024, 1026
Inside Box Dimension24 x 30 x 5.5", 24 x 36 x 5.5", 24 x 40 x 5.5", 24 x 30 x 6.25", 24 x 36 x 6.25", 24 x 40 x 6.25", 26 x 32 x 6", 26 x 38 x 6", 26 x 42 x 6"
Capacity75' of Poly Flex Hose, 100' of Poly Flex Hose, 50' of Super Flex Hose, 75' of Super Flex Hose, 100' of Super Flex Hose, 1.5" Hose Rack Assembly, 5 Lbs ABC Extinguisher (if required)
MountingSurface, Semi-Recessed, Recessed, Trimless
Door Style-F | Flush Solid Metal, -J | Insert Panel, -A | Full Glass w/ Tempered Safety Glass, -B | Break-Glass w/lock & Break Rite® Handle, -D | Duo-Panel w/ Tempered Safety Glass, -DV | Duo-Vertical Panel w/ Tempered Safety Glass, -DVL | Duo-Vertical Panel with Lock, TSG & Break Rite® Handle, -E | Tempered Safety Glass (25 sq. in.) w/ Break Rite® Handle, -FS | Flush Solid Metal w/ Lock
Door/Frame Finish-AL | Aluminum (Clear Anodized Finish - STD), -AL | Aluminum (Duranodic Finish - Light), -AL | Aluminum (Duranodic Finish - Medium), -AL | Aluminum (Duranodic Finish - Dark), -SS | Stainless Steel (304 with #4 Finish - STD), -SS | Stainless Steel (304 with #6 Dull Satin Finish), -SS | Stainless Steel (304 with #8 Mirror Finish), -PB | Brass (Polished Finish - STD), -BZ | Bronze (Call for options), -RED | Red Powder Coat on Steel
Options-DANA | Frameless Concealed Hinge & Handle, -HF | Horizontal Fold Cabinet, -DP | Duplex Cabinet
Pressure65 PSI
AccessibiltyADA Compliant

Models

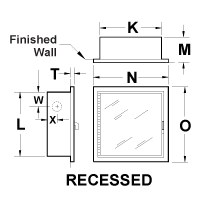
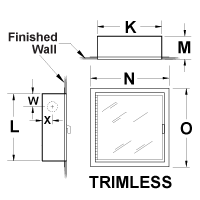
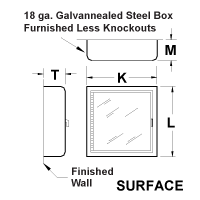
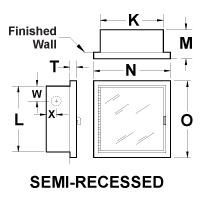
1000 Series Cabinets - Inside Box Dimensions (Width x Height x Depth in inches), Trim (in inches) - See submittal for full dimensions
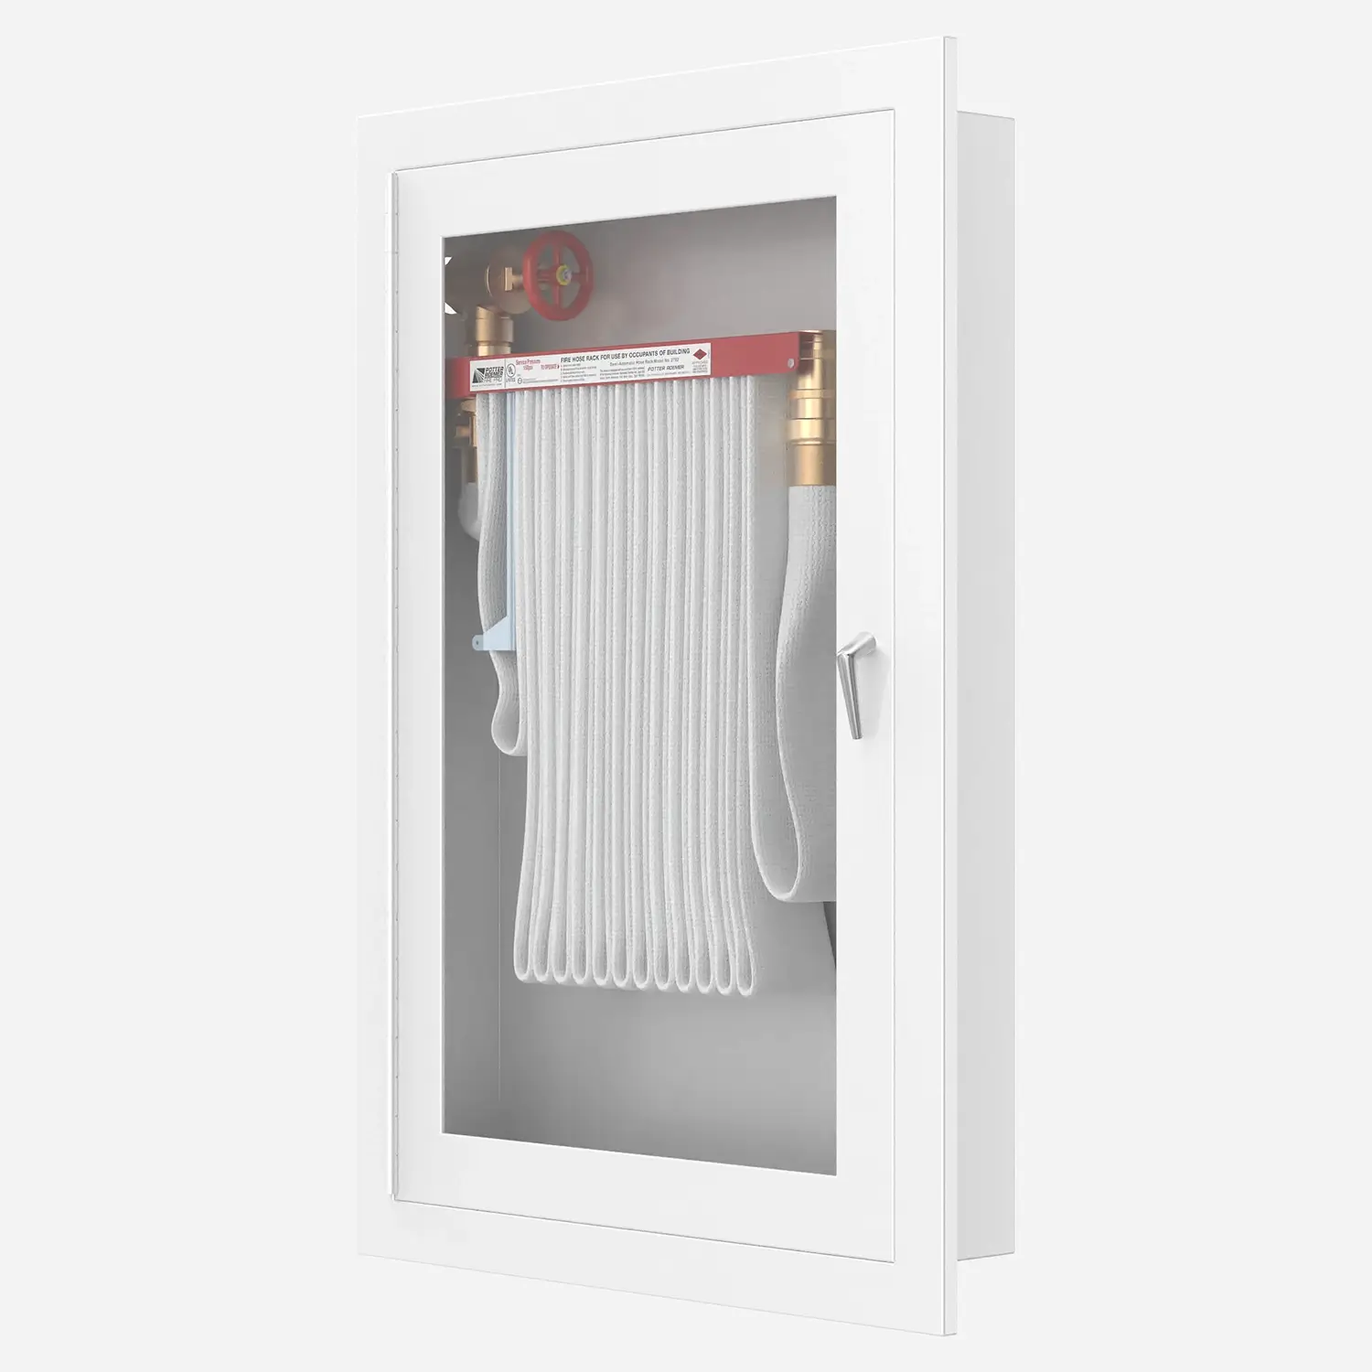

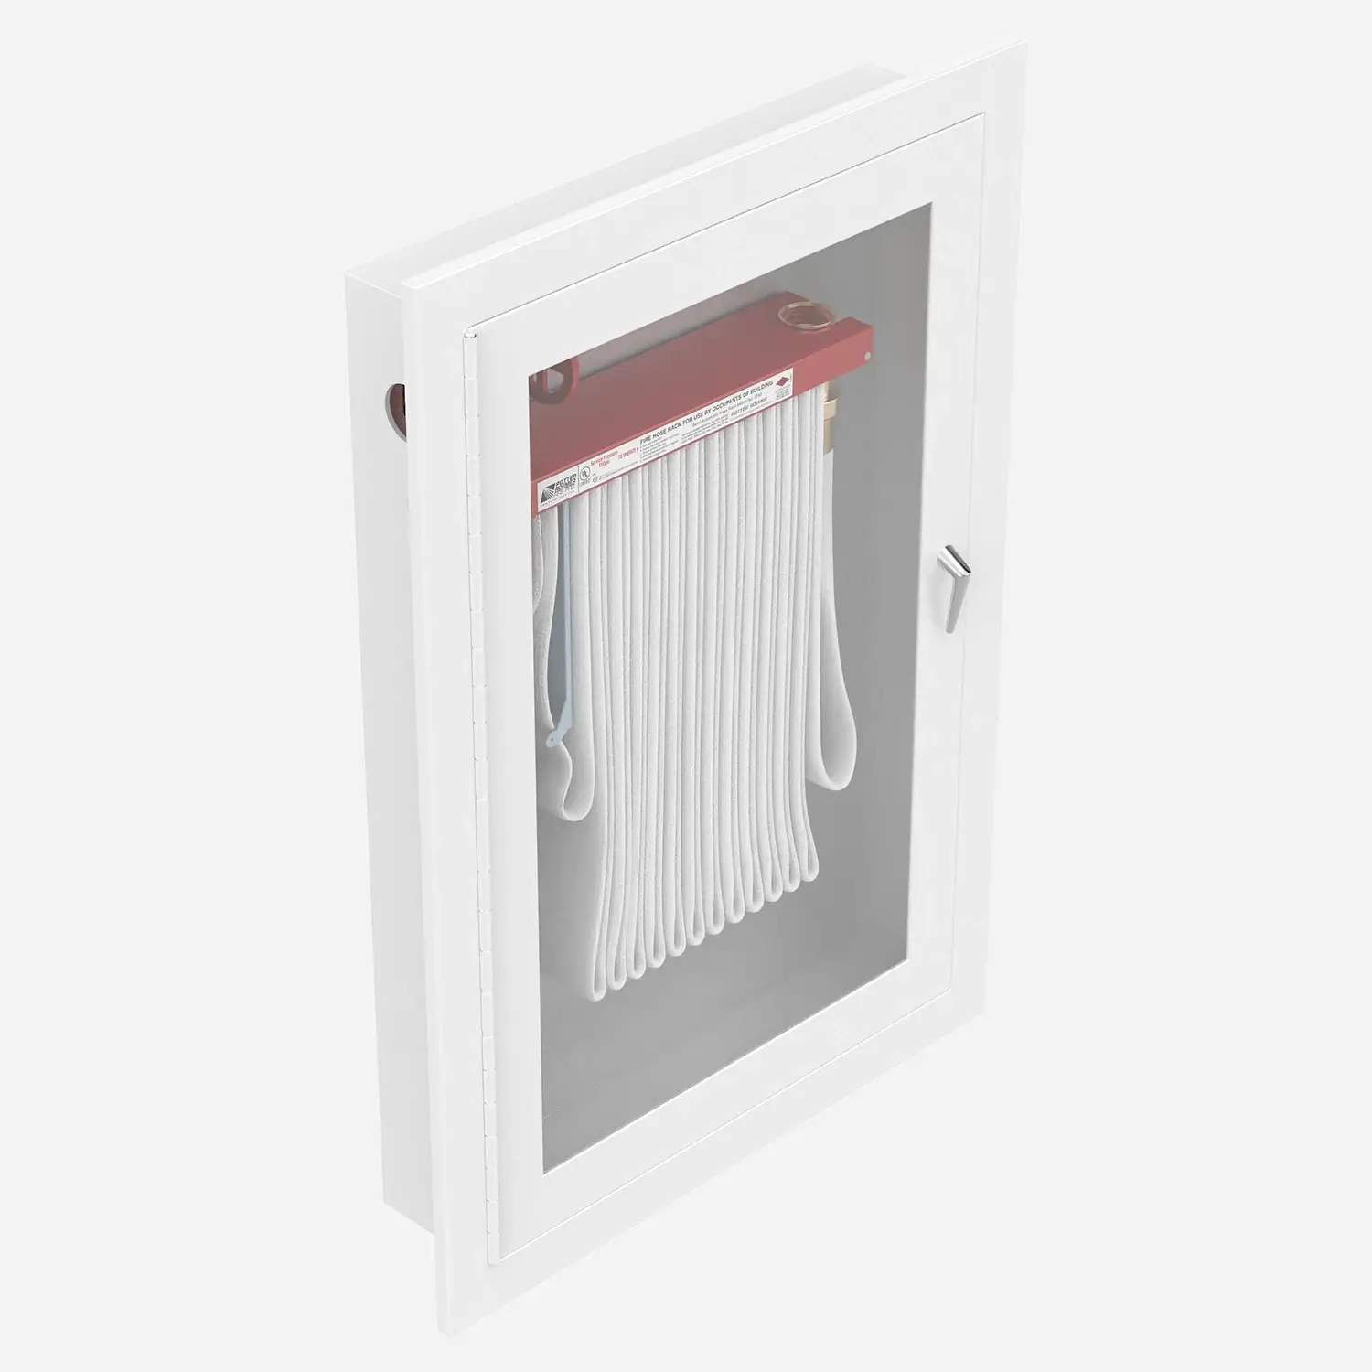
shown 1004-A
1002 | Recessed 24 x 30 x 5-1/2", 5/8" Trim, ADA compliant
1004 | Recessed 24 x 36 x 5-1/2", 5/8" Trim, ADA compliant
1006 | Recessed 24 x 40 x 5-1/2", 5/8" Trim, ADA compliant

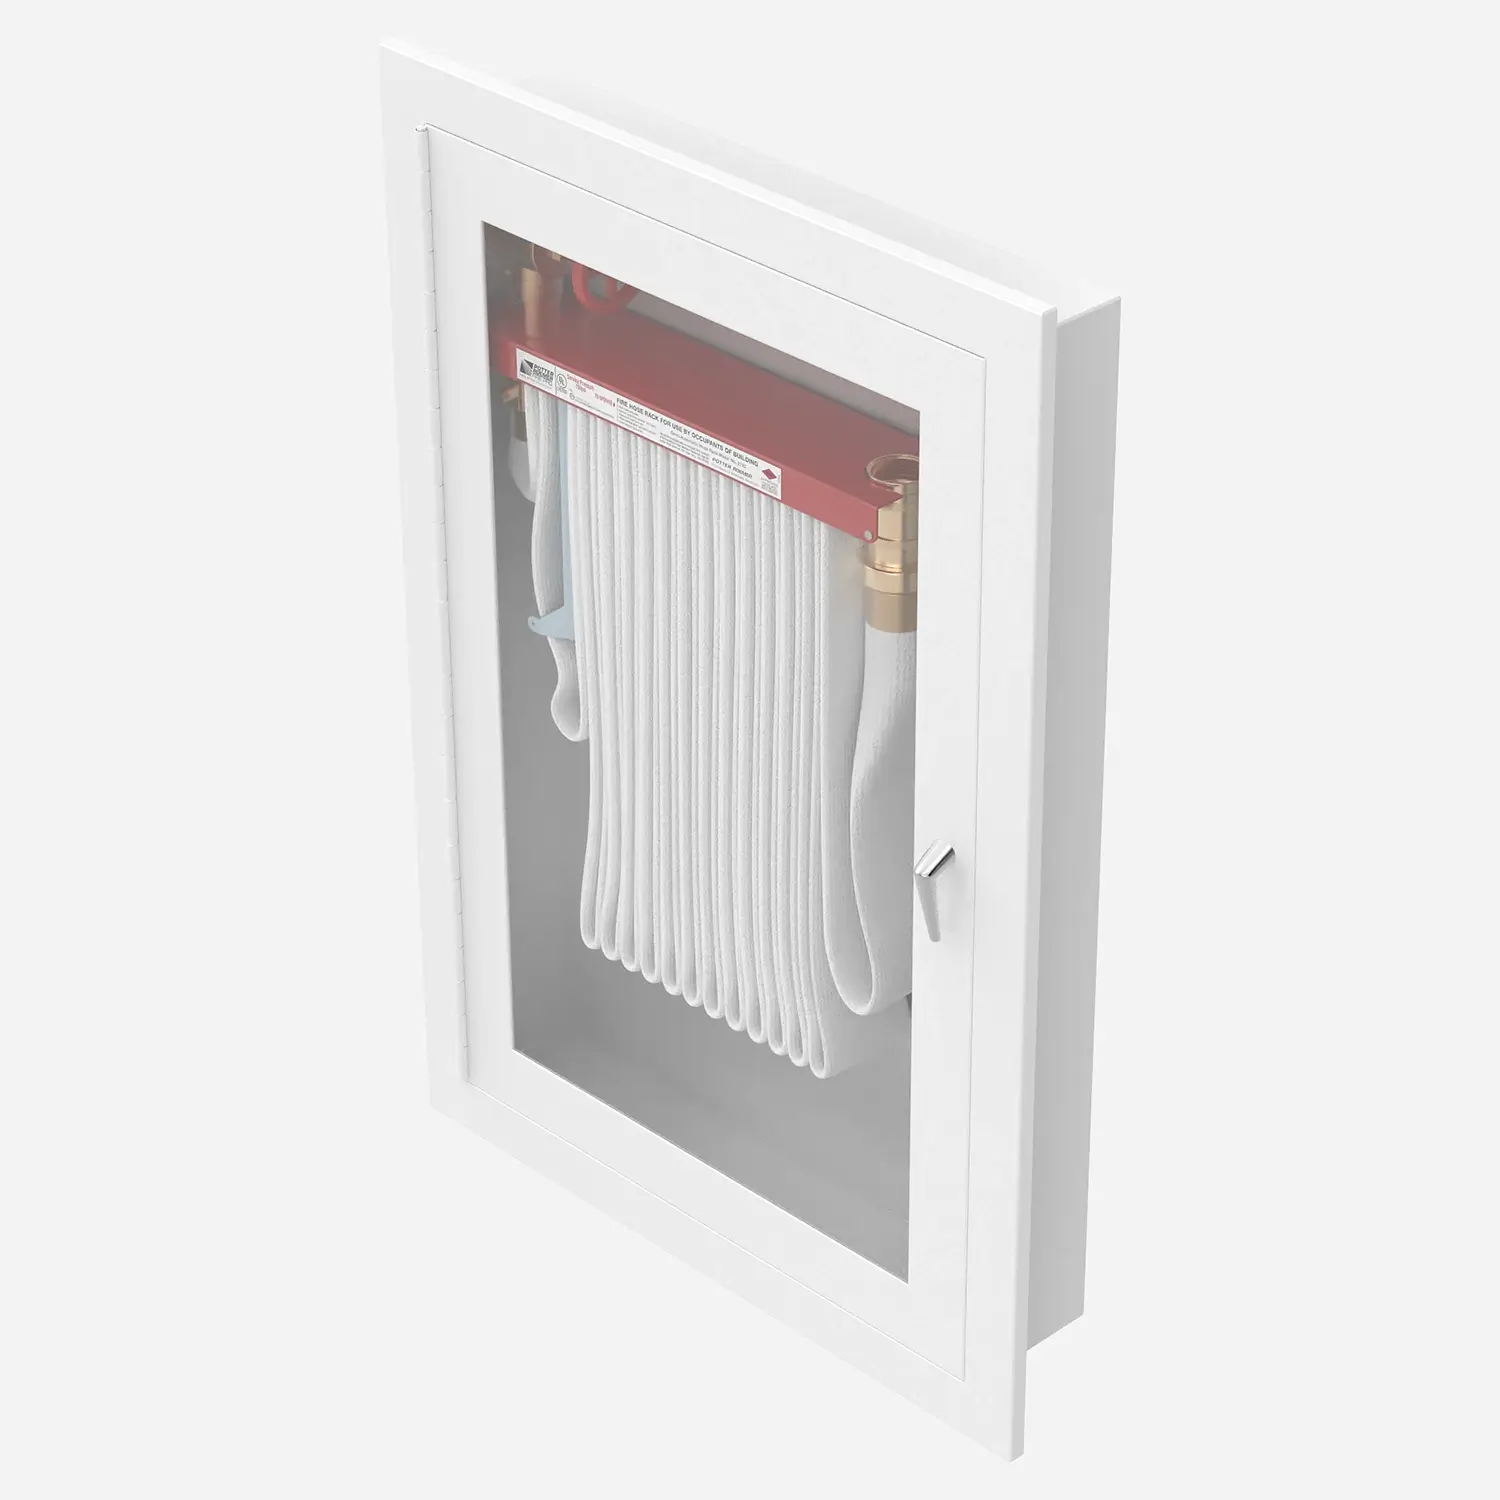
shown 1014-A

1012 | Trimless 24 x 30 x 5-1/2", ADA compliant
1014 | Trimless 24 x 36 x 5-1/2", ADA compliant
1016 | Trimless 24 x 40 x 5-1/2", ADA compliant

SPECIAL INSTALLATION INSTRUCTIONS FOR TRIMLESS FIRE CABINETS
Trimless fire cabinets must be installed before the finished wall surface is applied. The trimless frame is designed to be concealed beneath the wall finish, with 5/8" (15.875 mm) drywall thickness recommended to achieve a flush, finished appearance. Once the wall is finished, only the cabinet door and hinges will remain visible, creating a clean, integrated appearance with the surrounding wall surface.


shown 1024-A

1022 | Recessed 24 x 30 x 5-1/2", 2" Trim, ADA compliant
1024 | Recessed 24 x 36 x 5-1/2", 2" Trim, ADA compliant
1026 | Recessed 24 x 40 x 5-1/2", 2" Trim, ADA compliant

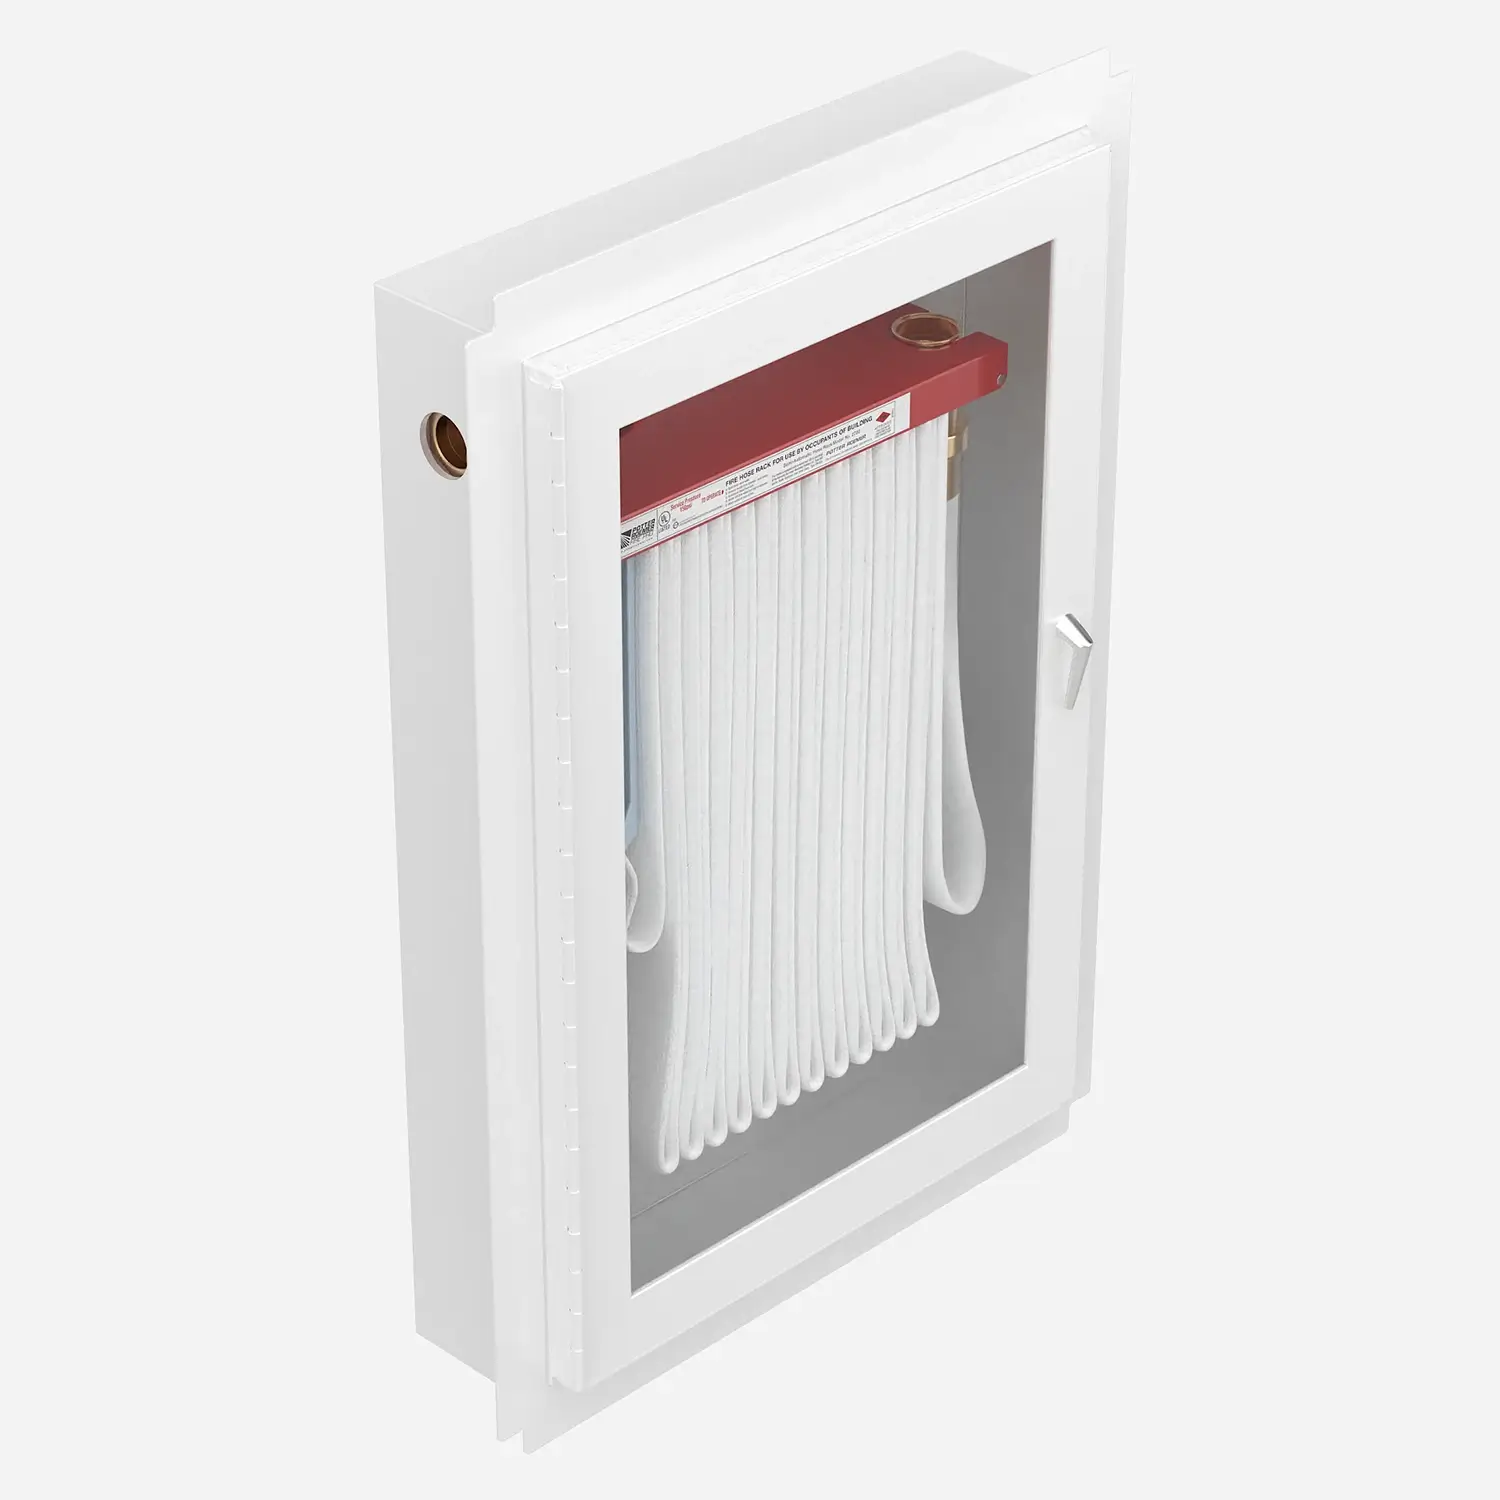
shown 1056-A
1052 | Surface 26 x 32 x 6"
1054 | Surface 26 x 38 x 6"
1056 | Surface 26 x 42 x 6"